Maintenance
Part of Rehabilitation case studies: four lessons for owners of old houses
Renovation problems that repeat: what homeowners can actually fix
The recurring problems in documented rehabilitation projects, including code-driven conflicts and access requirements, and the solutions that worked.
What to take away
- The recurring conflict in documented projects is code against character, and it is almost always solvable with design attention.
- Guard and handrail requirements on old stairs and porches are the most common single collision, and there are established ways through it.
- Access improvements work best at a secondary entrance, designed as an addition rather than an alteration.
- The projects that failed usually failed at investigation, not at construction.
Documented rehabilitations record their problems as well as their outcomes, which is what makes them worth reading. A project narrative that lists only successes has been edited for an audience; a review file has not. These are the problems that recur.
To find a local review file, start with the city or county planning department. Ask for the staff report and minutes from a recent historic district or landmark case. The file lists the conflict, the code section and the approved resolution. Read the conditions of approval to see what the board required.
For case-study archives, search the National Park Service Technical Preservation Services site and the National Trust Preservation Leadership Forum. Match projects to your building type and scope.
Code against character
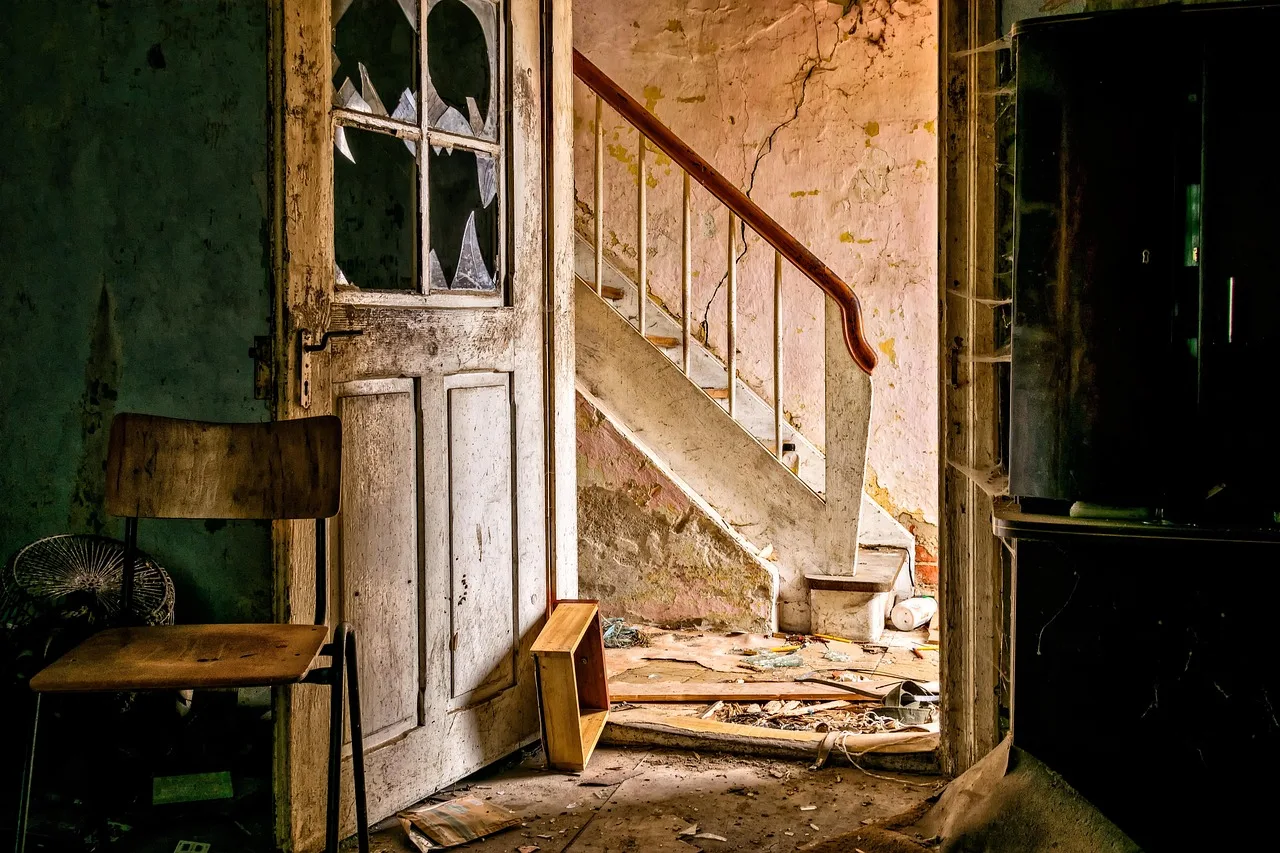
Old stairs, porches and balconies rarely meet current guard and handrail dimensions. The instinct is to replace the original railing, which changes the building permanently.
There are better routes. The Park Service Interpreting the Standards bulletin 46, modifying railings to meet code requirements, works through approaches that satisfy safety requirements while retaining the historic railing.
One documented project in that bulletin involved a house where the original stair railing was below the required height. The resolution was a secondary handrail fixed to the wall, leaving the historic railing in place.
The transferable lesson is to treat a code requirement as a design problem with several solutions.
Access, and where to put it
Access improvements are a frequent requirement in reviewed projects and a frequent wish in private ones. The Park Service Interpreting the Standards bulletin 53, additions for accessibility, covers how ramps, lifts and level entries are handled without wrecking a primary elevation.
For a house the same logic applies. A side or rear entrance with a gentle grade change is usually better than a ramp across the front steps, and it is usually cheaper. Regrading a path is often the whole solution, and it involves no construction on the building at all.
The recurring problem list
| Problem | Fix that tends to work |
|---|---|
| Guards and handrails below current dimensions | Retain original, add a discreet compliant element |
| No level entry | New access at a secondary entrance |
| Structural condition worse than expected | Engineer early, phase the repair |
| Services with nowhere to go | Route through secondary spaces, plan before ordering |
| Fire separation requirements | Use existing-building provisions for alternatives |
| Hazardous materials found late | Test before demolition, always |
The second pattern is that successful fixes add, not remove. Examples include a discreet handrail beside the original, a new route at a secondary door, or a service run through a space that was never precious. Addition is reversible; removal is not, so the reversible answer proves durable.
Solar follows the same rule, where an array that cannot be seen from the ground generally meets the Standards.
Why projects actually fail
Very few documented failures are construction failures. They are investigation failures, where a condition was not discovered until it was expensive, or communication failures, where a requirement was assumed rather than confirmed. Both are cheap to prevent and expensive to remedy, and both are prevented by the same opening sequence: status, research, consultation and description before any design.
The budget version of these failures is in restoration cost problems and their fixes, and the method for reading documented projects is in how to use renovation case studies properly.