Guides
Which measured drawings matter most in architecture and interiors?
Architecture and interiors in measured drawings: what plan, section, elevation and detail each answer, and where documented sets can be found.
A measured drawing is a map of a building. Not a picture of it: a set of orthographic projections drawn to scale, showing plan, section and elevation, with dimensions that were taken from the building itself. It is the single most informative document a building can have, and it is the format most people have never learned to read.
The short answer: the section matters most, then the plan, then the elevation. For interiors, the interior elevation and the reflected ceiling plan carry the most information, and whole-building sets rarely include them.
What to take away
- The section matters mostit is the only view that shows how a building actually works, because floor-to-floor heights, roof structure and the way the parts meet are invisible in plan.
- A plan, a section and an elevation answer different questions, and the elevation and the detail rank third and fourth.
- Measured drawings record what was there on a date, which makes a set from decades ago a historical document rather than a current one.
- For interiors, the two drawings that matter most are the interior elevation and the reflected ceiling plan.
- Public documentation collections hold measured sets for thousands of buildings, and reading two of them teaches more than a shelf of photographs.
The four views that matter
The plan is a horizontal cut, conventionally taken a few feet above the floor, looking down. It shows walls, openings, circulation and the relationship between rooms. It answers where things are and how you get between them.
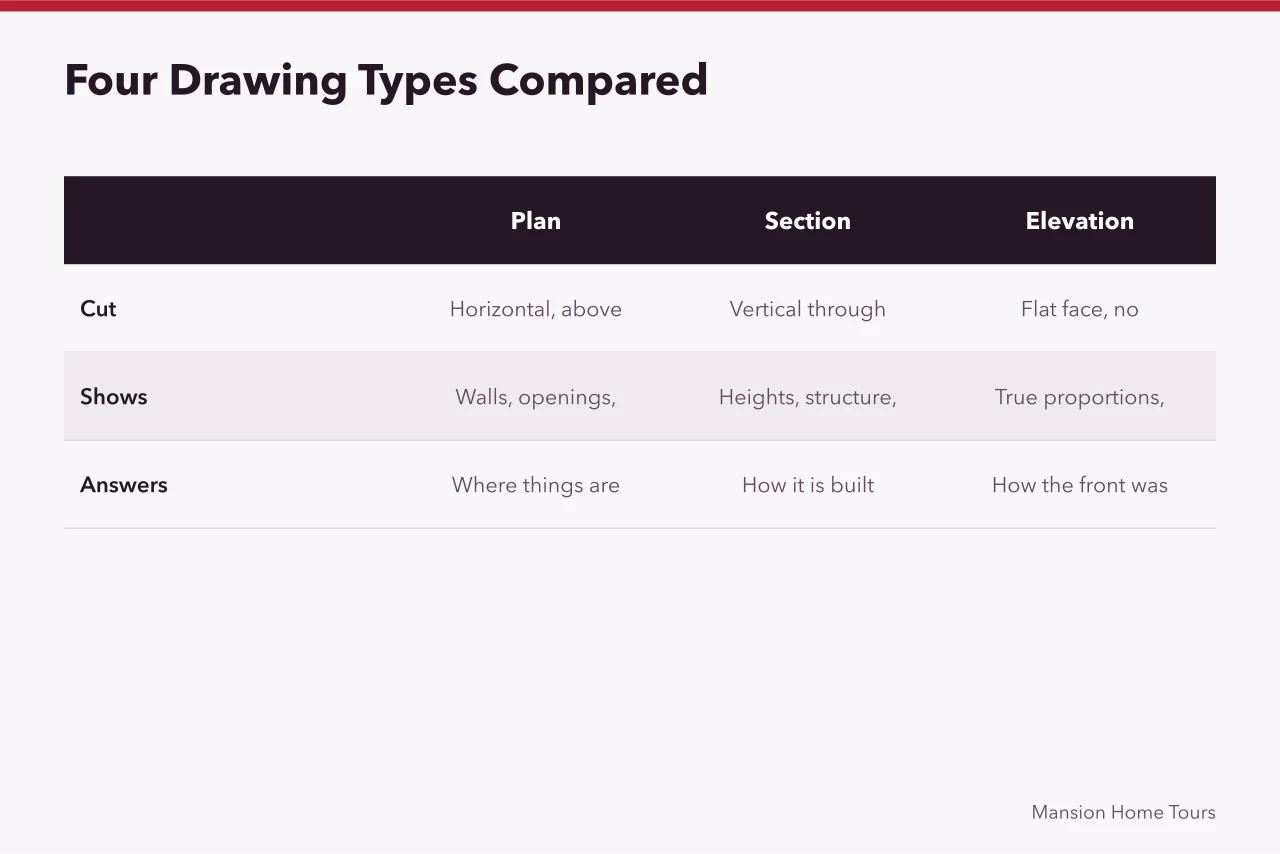
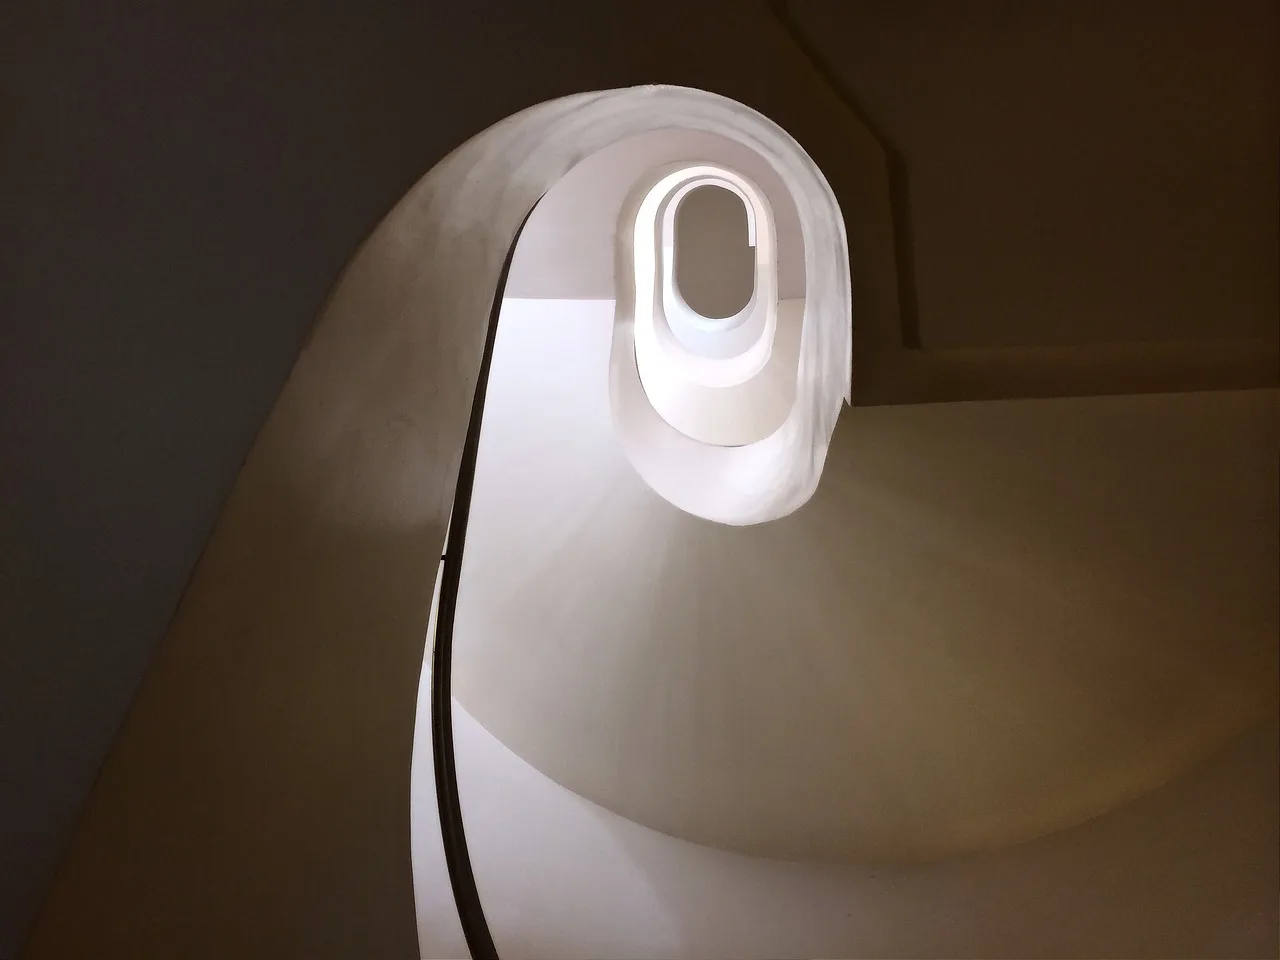
The section is a vertical cut through the building, and of the four views it matters most. It shows floor-to-floor heights, roof structure, how the stair actually climbs, changes of level, and the thickness of everything. It is where the building's construction becomes visible, and it is the drawing that settles arguments.
The elevation is a flat view of one face, without perspective. Because nothing recedes, an elevation shows true proportions, which a photograph never does. It is the right document for comparing openings, string courses and rhythms.
A fourth category, the detail, draws a small part at large scale: a window head, a cornice profile, a handrail. Details are where the craft evidence lives.
The interior drawings that matter most
Architecture and interiors do not use the same sheets, and that is where the question turns. Three measured drawings serve interiors, and two of them do the heavy lifting.
The interior elevation is a flat, scaled view of one interior wall: wainscot, chair rail, window and door trim, mantel, paneling. Where an exterior elevation shows the face of the house, an interior elevation shows the face of a room, and it is the sheet to ask for when trim has been stripped or a mantel replaced.
The reflected ceiling plan is drawn as if you were looking up. It locates ceiling height changes, beams, cornice and cove profiles, medallions and light fittings. A floor plan and a section never show a ceiling in true position, so for a room whose ceiling is its best feature, this is the sheet that matters most.
The millwork detail draws one trimmed assembly at large scale: a window head, a base, a stair newel. Period millwork profiles can be matched from it, which is how a replacement piece gets made to the right section.
Reading a set
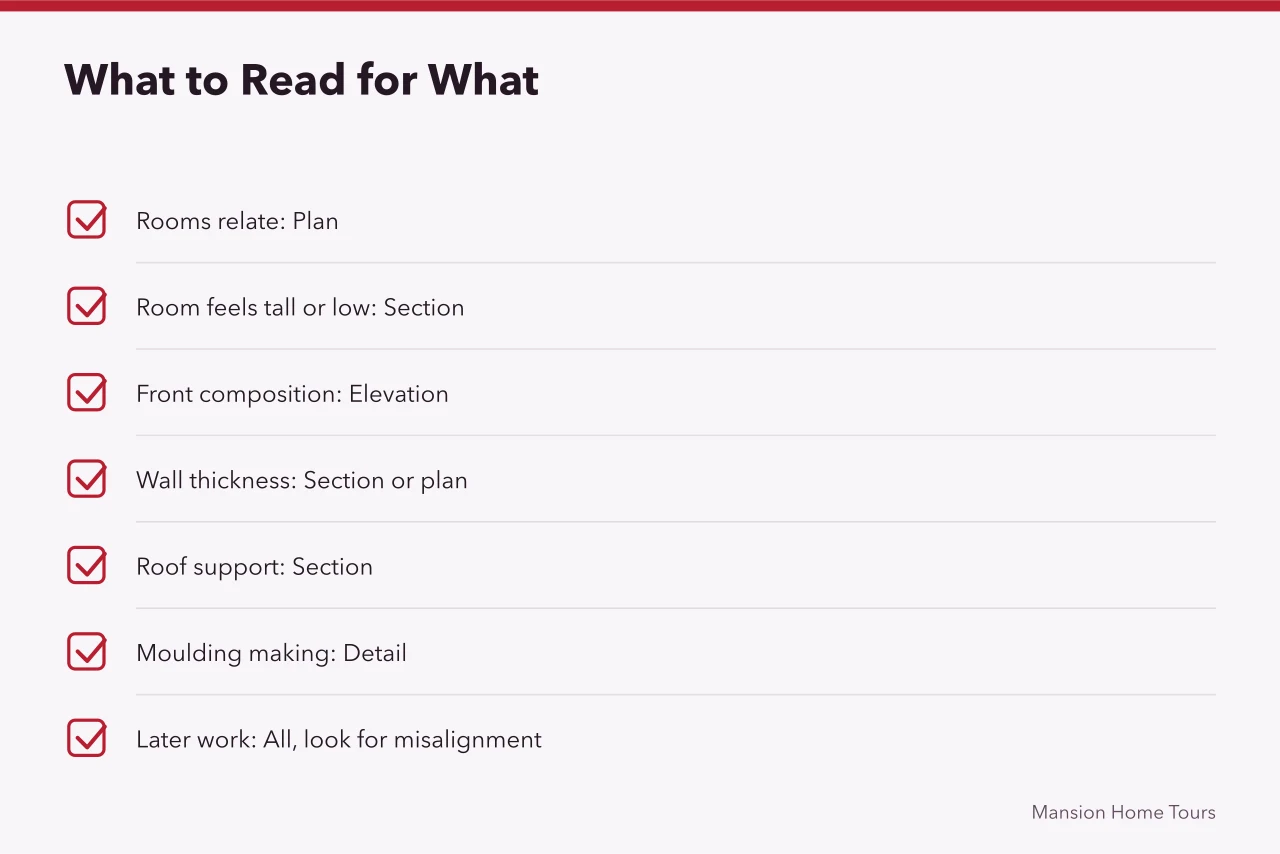
| If you want to know | Read |
|---|---|
| How the rooms relate | Plan |
| Why a room feels tall or low | Section |
| How the front was composed | Elevation |
| How thick the walls are | Section or plan, at the cut |
| What holds the roof up | Section |
| How a moulding was made | Detail |
| Where later work was inserted | All of them together, looking for what does not align |
The last row is the one that repays practice. Alterations appear as misalignments: a wall not over the wall below, a window head at a different height than its neighbors, a floor level stepping for no visible reason in plan.
The section usually makes the anomaly obvious.
Where measured drawings come from
Formal documentation programs produce these records to a standard and archive them permanently.
The buildings program is the Historic American Buildings Survey, and a sample of the sheets it records shows the format. Its engineering counterpart is the Historic American Engineering Record, covering structures and industrial works, and the wider effort is the Historic American Landscapes Survey, for designed landscapes. All three sit inside the National Park Service's Heritage Documentation Programs, and the drawings themselves are held at the Library of Congress.
Those collections are worth using for a reason beyond the individual building. Because the drawings were made to a consistent standard, buildings can be compared honestly, which is exactly what photographs of interiors do not permit.
What a measured set does not do
It does not tell you the condition of the building now. It does not show what is inside a wall unless the surveyor opened one up, and usually nobody did. It does not date the parts; that comes from documents and from fabric evidence, as set out in reading interior phases.
It records a moment. A set drawn decades ago documents the building as it then stood. That makes it valuable evidence of what has changed since, and misleading if read as current.
Comparing an old measured set with the building today is one of the most productive exercises, and it is the drawn equivalent of reading historic map series.
For an owner, a measured set is a working document rather than a curiosity. A HABS sheet of a house of your type shows how trim, stairs and mantels were normally put together, and where a set of your own building exists, it is often the only evidence left of original fabric that a later remodel erased.
Common questions
Do I need to be able to draw to read a plan?
No, but you do need to learn the conventions: what a cut line means, how a door swing is shown, how a stair is broken. An hour with a published drawing standard, such as the HABS/HAER/HALS guidelines, is enough to start.
Why is the section so important?
Because height and structure are invisible in a plan, and those two decide how a room feels and how the building stands up. A plan gives you wall thickness at the one cut line it is drawn from; the section gives it at every floor and through the roof. Most misreadings of buildings are plan readings with no section behind them.
Are architects' drawings the same as measured drawings?
No. A design drawing shows an intention. A measured drawing records what exists. They differ constantly, because buildings are changed during construction and afterwards.
Where would I start?
Pick one building type in a public documentation collection and read three sets of it. The repetition is what teaches the type, and the differences between the three are what teach you to look.