Guides
Old House Projects Planning: Scope Through Closeout
Old house projects planning, from written scope and investigation to permits, historic review, job sequencing, protection, and closeout records.
What to take away
- A project starts with a written scope, not a contractor visit. Vague scopes produce vague bids and expensive change orders.
- Investigate before you design. One opened wall in week one is worth three assumptions in month four.
- Protecting the parts you are not working on is a line item, not an afterthought.
- Closeout is a document setpermits signed off, warranties collected, photographs taken, leftovers labeled and stored.
Old house projects planning works best when it carries a first sketch through written scope, investigation, approvals, protection, and closeout. Planning is the part of an old-house project that costs almost nothing and saves the most. What follows is the order that works, from the first sketch to the last inspection.
Write the scope before anyone quotes
A usable scope answers four questions for every item: what changes, what stays, what happens to removals, and what finished looks like. Write it as a numbered list, not a paragraph.
Scope Items: Four Questions
- What changes
- What stays
- What happens to removals
- What finished looks like
Three bidders reading the same numbered list produce comparable prices; three bidders reading your enthusiasm do not. Comparing those prices honestly is its own skill, and it starts with knowing what a unit price is actually covering.
Keep a separate list of things explicitly out of scope. That list prevents a crew from helpfully removing a feature you intended to keep.
Before signing, verify which contractor license is required for the work in your state and check it with the relevant licensing agency. Request proof of general liability and workers’ compensation insurance where applicable, and agree on a lien-waiver process in the contract. Licensing, insurance, and lien-waiver rules vary by state and locality, so confirm the requirements that apply before signing and before making payments.
Investigate, then design
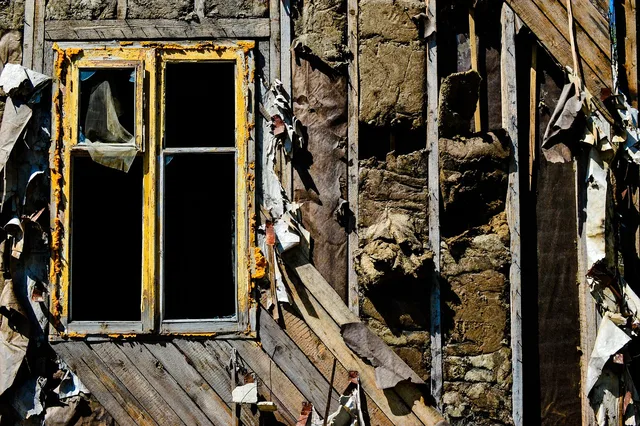
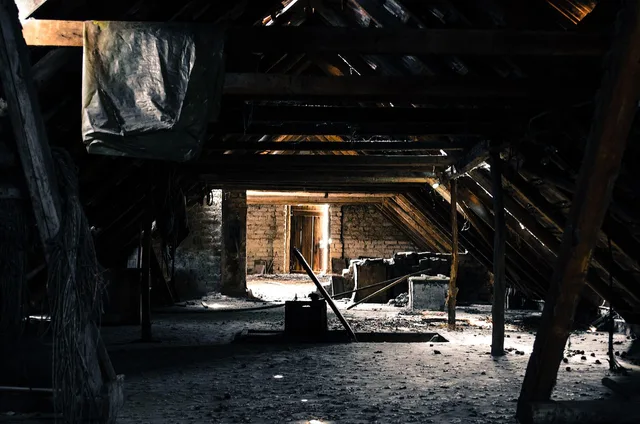
Old houses hide their condition. Open a small, patchable area in each zone you plan to touch, and look at what is actually there: framing, insulation or its absence, wiring type, plaster keys, sheathing condition. Test paint and suspect materials at the same time so the results arrive before demolition is scheduled.
Some investigation does not require opening anything: moisture meters, borescopes, and simple probing tell you a great deal, and for masonry established survey methods leave no scar.
The National Park Service's Tech Note 4, Non-Destructive Evaluation of Masonry, sets out what those techniques can and cannot answer. That is a useful check on any contractor promising certainty from a walk-around.
Interiors deserve a second pass. Some rooms carry the character of the house and some do not, and treating them identically wastes money at one end and loses character at the other. Work out which rooms are which before the design is fixed, then put the disruptive changes where the house cares least.
Line up approvals and sequence
Start with your local building department—the permitting authority for most homeowner work—and ask which applications and inspections apply to your address. Depending on the scope, permits may include building, electrical, and plumbing permits; ask about rough-in and final inspections for permitted work. Ask whether local rules or your project require a certificate of occupancy.
If the house is in a locally designated historic district or landmark, contact the actual local approval body, often a historic preservation commission, historic district commission, or landmarks commission. Find out whether its review must happen before the building permit. The Secretary of the Interior's Standards for Rehabilitation are a federal benchmark; local ordinances or district guidelines may use them, so confirm which standards apply to your project.
If a federal agency funds, carries out, or approves an undertaking affecting a historic property, Section 106 of the National Historic Preservation Act may apply; the federal agency consults with the State Historic Preservation Office (SHPO) as part of that review. If you are pursuing federal historic rehabilitation tax credits through the Federal Historic Preservation Tax Incentives program, contact your SHPO and the National Park Service about the review process and the Standards.
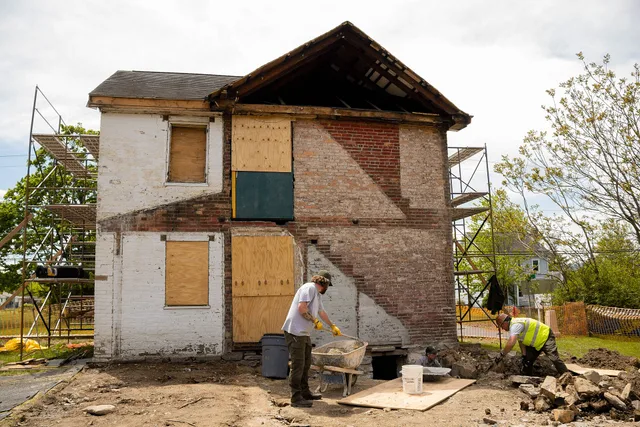
Then sequence the work. Weather-dependent tasks land in the right season, and noisy tasks land when you can tolerate them. A practical order is investigation and testing, design, historic review and permits, material orders, protection and selective demolition, structural and weatherproofing work, rough-in trades and required inspections, finishes, final inspections, and closeout. Check current supplier lead times and inspection scheduling locally, and keep required inspections ahead of work that would cover them.
Protect what you are not working on
| Risk during construction | Reasonable protection |
|---|---|
| Dust through the whole house | Sealed barriers, negative air, taped registers |
| Damage to floors and stairs | Hardboard, ramps over treads, corner guards |
| Loss of small original hardware | Bag, label and store before demolition |
| Weather entering an opened wall | Staged openings, tarping, defined stop points |
| Vibration cracking plaster | Limit percussive tools near sound plaster |
Federal preservation practice treats this as its own discipline, and the National Park Service technical note Protecting a Historic Building During Construction is a short, specific read that will improve any contract.
Close the project properly
Closeout is where value leaks away. Collect signed inspection cards, product data, paint formulas, warranty documents and the contractor's own photographs. Keep the money records with them, because receipts and change orders are what establish your cost basis later.
Walk the job with a written punch list and a date. Take a final set of pictures matching your before shots. Store leftover trim, tile and hardware somewhere labeled, because the next owner or the next repair will want an exact match. How long each stage really takes is set out in our timeline for old-house work.
Common questions
Do I need drawings for a small project?
Can I act as my own general contractor?
How much investigation is enough?
When should I involve an engineer?
In this guide
- Old house projects rules: permits and approvalsOld house projects rules vary by location. Learn common building, trade, zoning and historic-district approvals, plus when federal Section 106 review applies.
- Old House Projects Ideas for Gaining SpaceOld house projects ideas for gaining space focus on secondary rooms, hidden cavities, reversible built-ins, and better light without gutting the house.
- The regrets that repeat across old house restoration projectsThe regrets that repeat in old-house work: rushing demolition, chasing invented details, spending on finishes too early, and losing the original plan.
- Old house projects timeline: slower than owners expectAn old house projects timeline: the review cycles, permit queues, material lead times and seasonal windows that stretch the work, and how to plan around them.
- Questions for an old house projects contractorUse these old house projects contractor questions to verify preservation methods, licenses, lead safety, insurance, references, and payment terms before hiring.