Guides
How do former homes fall out of use, and what takes their place?
Former homes and how large houses are lost: the running-cost arithmetic, the order in which things go, and what each new use leaves in the fabric.
Large houses are rarely lost in a single event. They pass through a sequence, and the building keeps that sequence legible long afterward.
Understanding it is the most useful thing you can bring to an old house. It explains why the plan is odd, why one wing is missing, why the good rooms are on the wrong side, and why the grounds stop abruptly at a fence.
What to take away
- A big house fails on running costs, not on purchase price. The bill is set by the roof, the walls and the staff the plan assumes.
- The usual order is contents, then land, then wings, then use. Each step buys time and changes the building permanently.
- Institutional occupation is what saved most surviving large houses, and it leaves marks that are now part of their history.
The arithmetic
The cost of keeping a large house is roughly proportional to the surface and complexity of its shell, plus the labor its plan requires. Neither falls when income does.
A roof needs recovering on its own schedule. Gutters and valleys need clearing whether or not anyone is living underneath them. Heat is lost through wall and window area no household can reduce without altering the building.
Meanwhile the plan assumes work. Fires to lay, corridors to walk, rooms to air, gardens to keep. When that labor becomes expensive or simply unavailable, the house does not shrink to fit. It stays exactly the size it was and starts to cost more per person than any household can carry.
That is why the decisive question about an old house is never what it sold for. It is what it costs in an ordinary year, and what it will cost in the year the roof comes due. The general shape of those costs is set out in purchases and sales.
The sequence
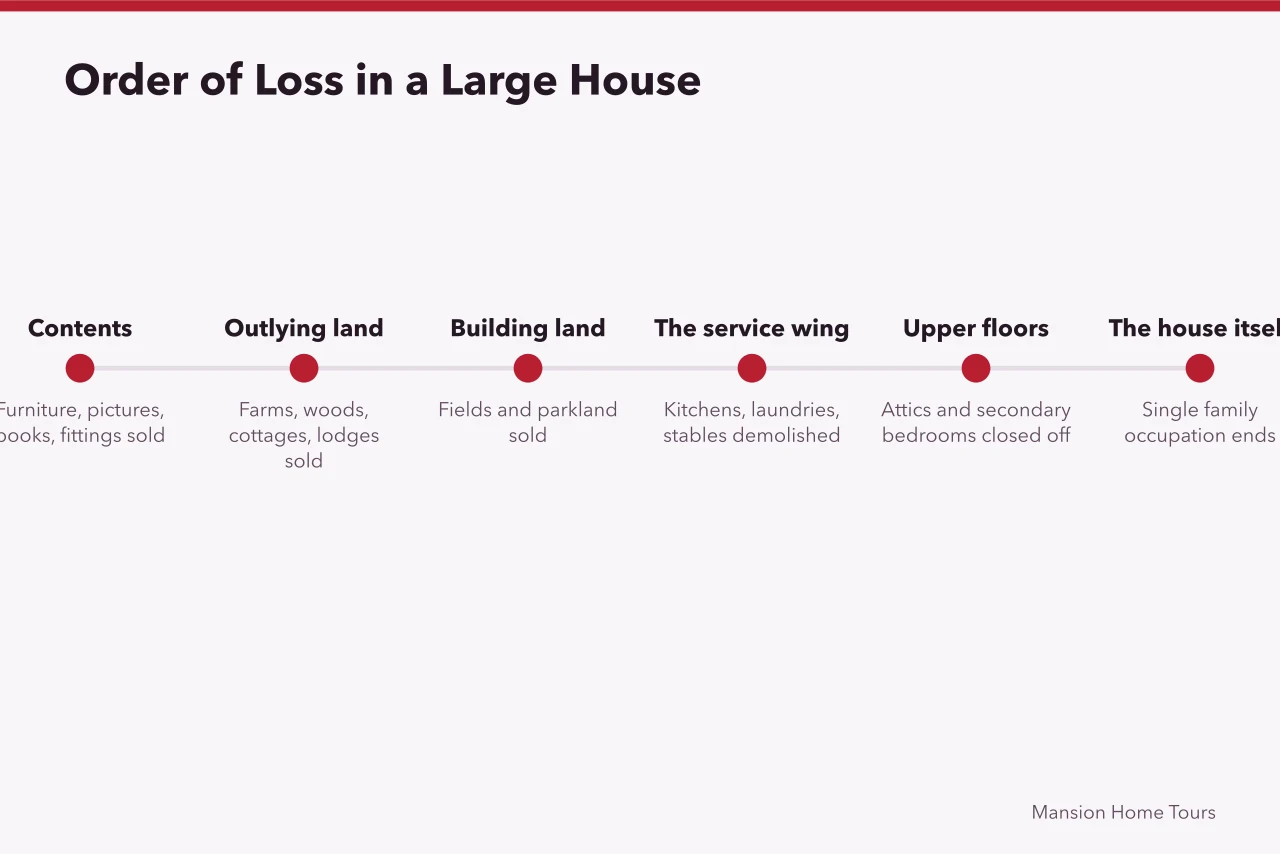
| Stage | What is sold or given up | What it leaves behind in the building |
|---|---|---|
| Contents | Furniture, pictures, books, fittings | Rooms whose proportions were designed around objects that are gone |
| Outlying land | Farms, woods, cottages, entrance lodges | A drive that arrives from nowhere, gates on a public road, a boundary that cuts through a designed view |
| Building land | Fields and parkland close to the house | New housing at the edge of a park, and a house that now sits in a fraction of its setting |
| The service wing | Kitchens, laundries, stables, staff accommodation | A blank scar on one elevation, blocked doorways, a kitchen relocated into a former dining room |
| Upper floors | Attics and secondary bedrooms closed off | Unheated space above a heated house, and roof problems nobody sees |
| The house itself | Single family occupation | Whatever the next use requires |
The stages happen in that order because each one is less painful than the next. Selling contents keeps the roof on. Selling land keeps the house. Demolishing a wing reduces the shell that has to be maintained, and it is a rational decision even though it looks like vandalism a century later.
What each new use does to the building
Schools and colleges. Large rooms subdivided with light partitions, extra stairs and exits inserted for fire escape, corridors widened, and hard-wearing floors laid over original ones. The good news is that partitions are often reversible, and the original plan frequently survives underneath.
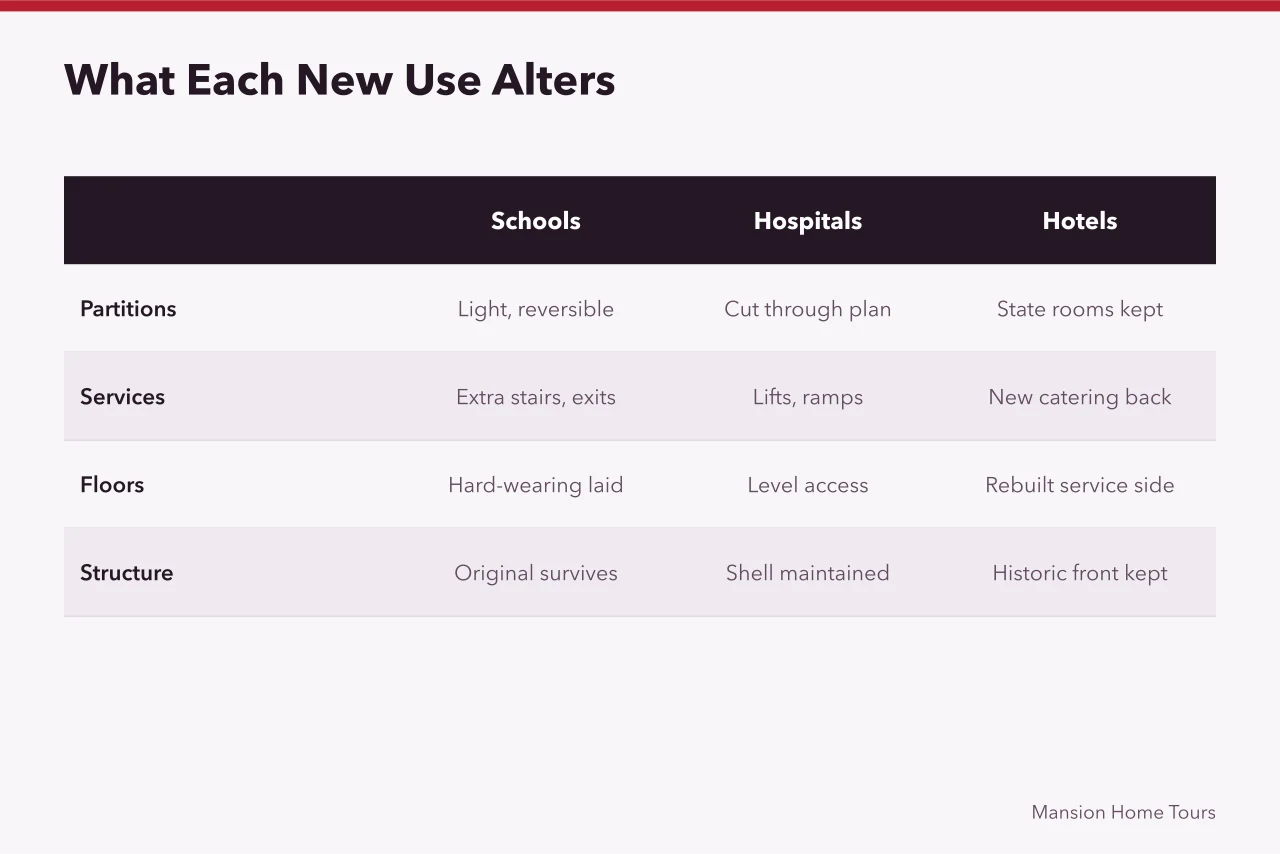
Hospitals and care use. Level access, ramps, lifts and clinical services cut through the plan. Windows sometimes altered for ventilation rules. Heavier alteration than a school, but the shell is usually maintained because it has to be.
Hotels and event use. The state rooms are preserved because they are the product, while the service side is rebuilt entirely around modern catering. You often find an immaculate historic front and a completely new back.
Offices. Suspended ceilings, raised floors and cabling. Damaging to the finishes, protective of the structure. Removal usually reveals more than expected.
Apartments. The plan is cut into vertical or horizontal units, which means new stairs, new service risers, and party walls where none existed. Sound is the recurring problem, because a house built as one dwelling has no acoustic separation between floors.
Public or trust ownership. Restoration to a chosen date, visitor routes, and a permanent maintenance program. What restoration and rehabilitation mean as terms of art, and what each permits, is set out in the Secretary of the Interior's Standards for Rehabilitation. This is the outcome most likely to preserve the fabric and least likely to preserve the ordinary domestic evidence, since presentation tends to favor the show rooms over the working ones. That imbalance is why the service side repays attention, as set out in international homes history.
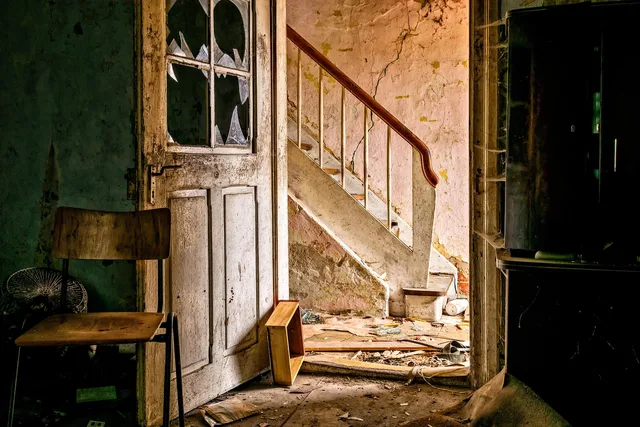
Nothing at all. The worst outcome. An empty large house deteriorates quickly because the roof goes unwatched, water gets in, and the cost of repair rises faster than any use can justify. Vacancy, not conversion, is what actually destroys these buildings.
How to research one properly
Start with public records, not anecdote: local archives, national heritage registers and county record offices hold material that shows what a building was and when it changed.
Architectural surveys record a moment: the survey photographs and measured drawings held by the Library of Congress capture buildings mid-decline and restored. They are often the only evidence of a demolished wing.
Two cautions. A building history is about the building. Where a house is still a private home, its occupants are not part of the story. Do not treat a current owner's privacy as public information.
Do not accept a date or a price from a secondary retelling. Follow it to the record that supports it, or leave it out.
Common questions
Why were so many wings demolished rather than let?
Because an unused wing still costs money. Removing it cuts the roof area, the heated volume and the repair liability in one move, and before heritage protection existed there was little reason not to.
Does protection prevent a house from being lost?
It changes what can be done, not whether the money exists. A protected building with no viable use and no income still decays. Protection works best when it is paired with a use that pays for maintenance.
Is conversion always damaging?
No. The conversions that damage least are the ones that need the plan they find. A use that wants large rooms treats large rooms well. A use that wants small ones will cut them up whatever the building is worth.
What is the single best predictor of survival?
A continuous use with a maintenance budget. Buildings survive being altered far more reliably than they survive being empty, which is worth remembering before dismissing a converted house as spoiled. What the public record actually records about buildings of this kind is set out in mansions prices, and the building types themselves in former homes and mansions.