Guides
How to Remodel an Old House Bathroom without Losing Its Character
An old house bathroom remodel that keeps character starts with code clearances, not finishes. Here is how small footprints shape the plan for your house.
What to take away
- Measure before you choose. A rowhouse bath of 5 by 8 feet, about 40 square feet, has fewer legal layouts than a catalog suggests.
- Keep the tile field, the tub position and the window. Character lives there, not in the vanity style.
- Protect fixture clearances first, because they are code. Vanity width and storage are preferences.
- Lead-safe work practices are mandatory in pre-1978 housing, and they shape how demolition happens.
- Hand it over once the plan needs the soil stack moved or a joist cut.
What a small footprint removes
Old-house bathrooms are small because they were carved out of a bedroom, closet or back hall, usually between 1900 and 1930. In Philadelphia rowhouses a full bath is often 5 by 8 feet. San Francisco flats run close to the same. That footprint is the constraint every decision runs through.
Bathroom clearance code minimums
- 15 inwater closet centerline to side wall
- 21 inclear space in front of water closet
- 5 by 8 fttypical Philadelphia rowhouse bath
- 40 sq ftfootprint that rules out double vanity
A first-year checklist for restoring a historic home is worth reading before demolition starts, because the order of work decides more than the finishes do.
The code numbers are unforgiving. The International Residential Code asks for 15 inches from a water closet's centerline to the nearest side wall, and 21 inches of clear space in front of it. California works from the Uniform Plumbing Code, which sets a deeper clearance.
Trim, wainscot and a heated towel bar cannot sit inside that clearance. Measure to the bowl, not to the baseboard.
Forty square feet rules out a double vanity, a tub beside a separate shower, a walk-in shower with a bench, and an inswing door that lands in the clearance zone. Those are gone before you pick a faucet finish.
What survives follows one order: repair before replace, and replace in kind when repair fails. The National Park Service sets out that sequence for historic bathrooms, which is why a reglazed tub and original tile beat a gut job.
What still works in a period bathroom
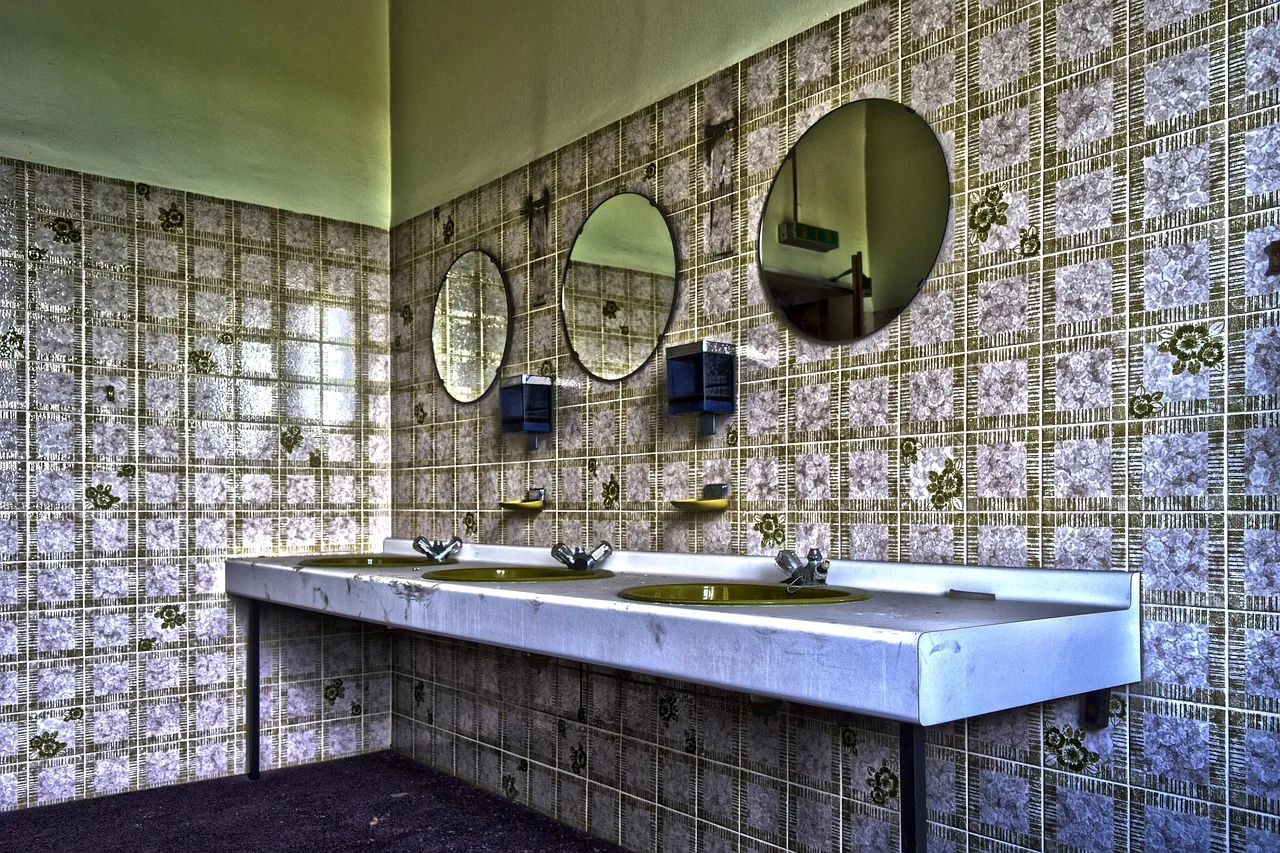
Wall tile above wainscot height, a pedestal sink, a reglazed cast iron tub and the original window position all work in a room this size. Cast iron already fits the alcove, so keeping it leaves the room's proportions untouched.
The window stays where it is. Moving it changes the exterior elevation, and in most historic districts that is the part neighbors and review boards notice.
Taking tile off a wall rarely leaves plaster intact, though. The plaster repair lessons from five real jobs matter here, because the substrate left behind decides whether new tile can go back on the same studs.
Compromises worth making
- Reglaze the cast iron tub and keep the alcove it sits in.
- Keep the tile field and replace only broken tiles with salvaged matches.
- Swap the inswing door for a pocket door or an outswing door.
- Put storage in the cavity between studs instead of in a cabinet.
- Use a 48-inch vanity, or a pedestal sink with a narrow shelf.
Each trade gives up something you never had for something you use daily. A pocket door returns the floor area its swing occupied, and a recessed niche costs no floor space.
Lead paint is the other fixed condition in a pre-1978 house. The EPA's lead-safe renovation rules require containment, trained workers and cleaning verification when demolition disturbs painted surfaces, and a bathroom has plenty of them.
Compromises that are not worth it
- Notching floor joists for a drain. The building code caps notch and bore depth, and a 3-inch drain rarely fits.
- Moving the toilet across the room for vanity width. The soil stack decides where it goes.
- Removing the only window to enlarge the shower. Light and ventilation leave with it.
- Replacing a tub with a walk-in shower in 40 square feet, which eats the floor you wanted.
A bathroom that leaks behind new tile is the expensive version of these. This account of restoration mistakes that quietly damage old houses explains why a slow leak costs more than careful demolition would have.
When to stop and do it properly
Set the threshold before demolition. If the layout that fits leaves less than the code minimum in front of the toilet, or needs the floor opened to move a drain, the job has stopped being cosmetic.
- The layout meets clearance minimums on paper.
- The drain stays inside the existing joist bay.
- The tile field can be saved or matched.
- Lead-safe containment is planned if the house predates 1978.
- GFCI protection can be added without a new circuit.
That version of the job is a plumbing and structural project, and what restoration repairs cost at that scale is a different number from a cosmetic refresh.